Property with approved renovation project in a prime location
The story of the property
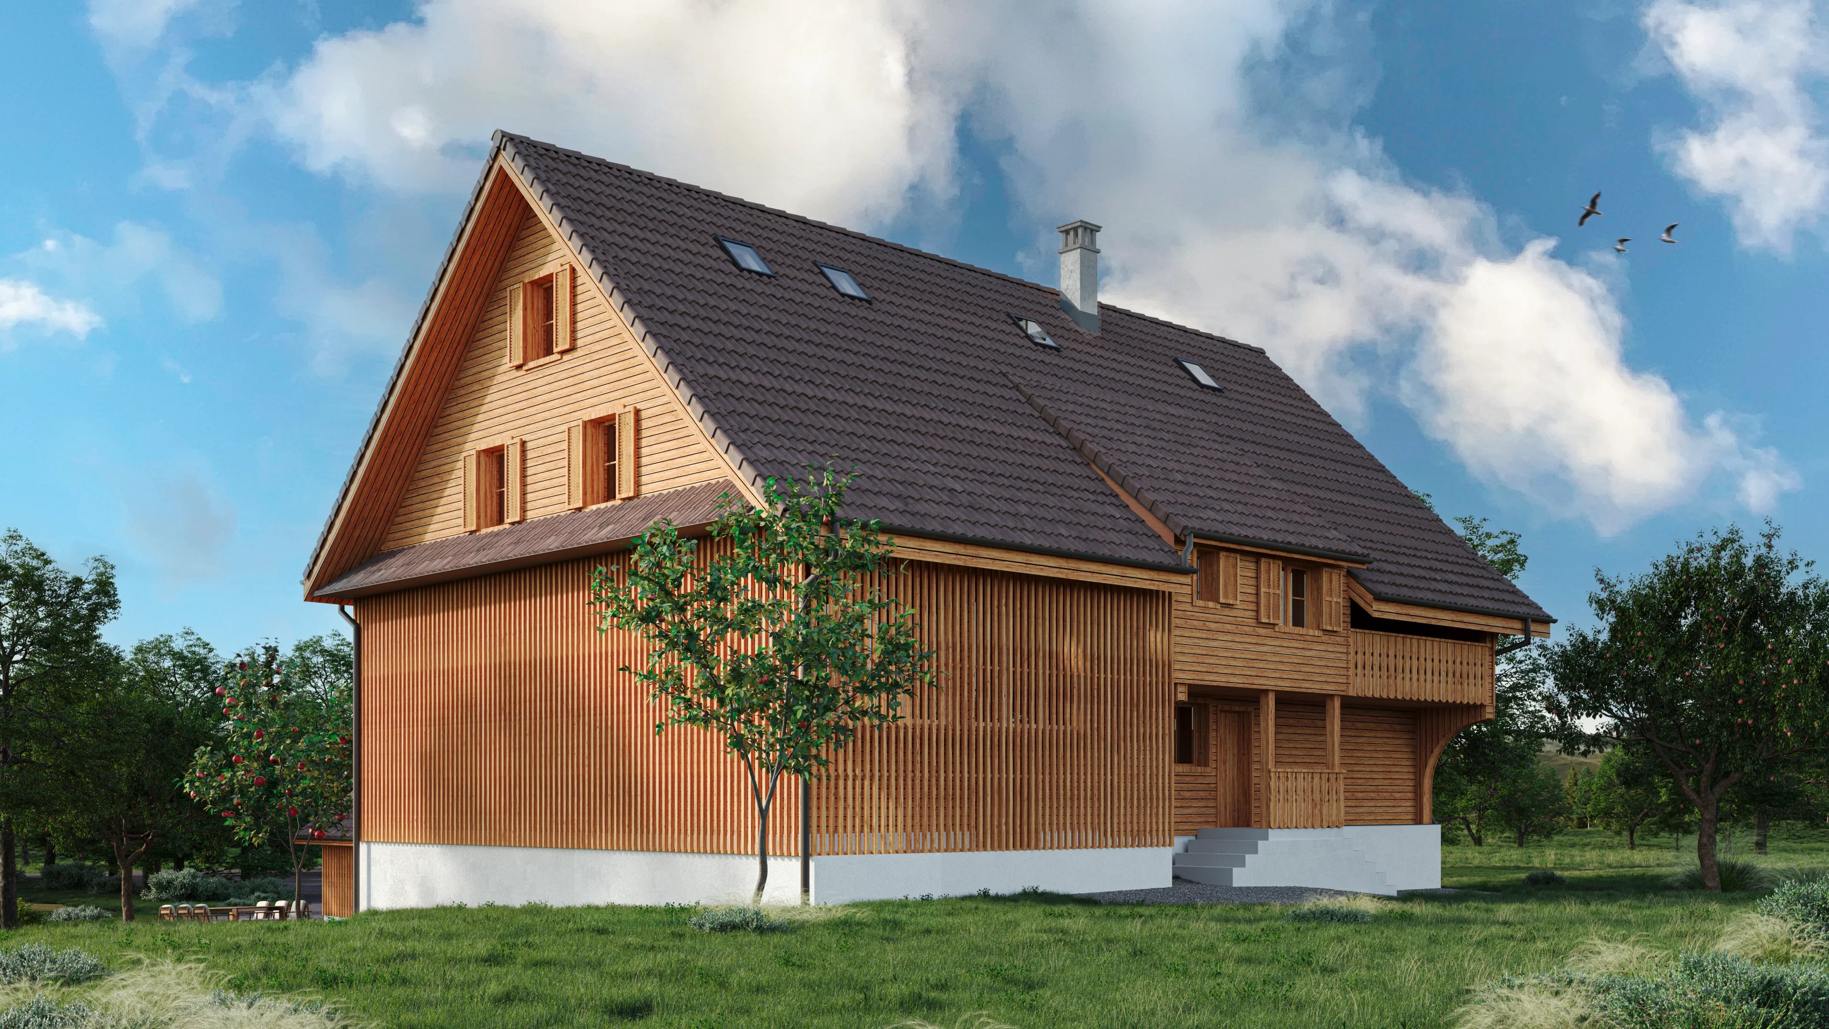
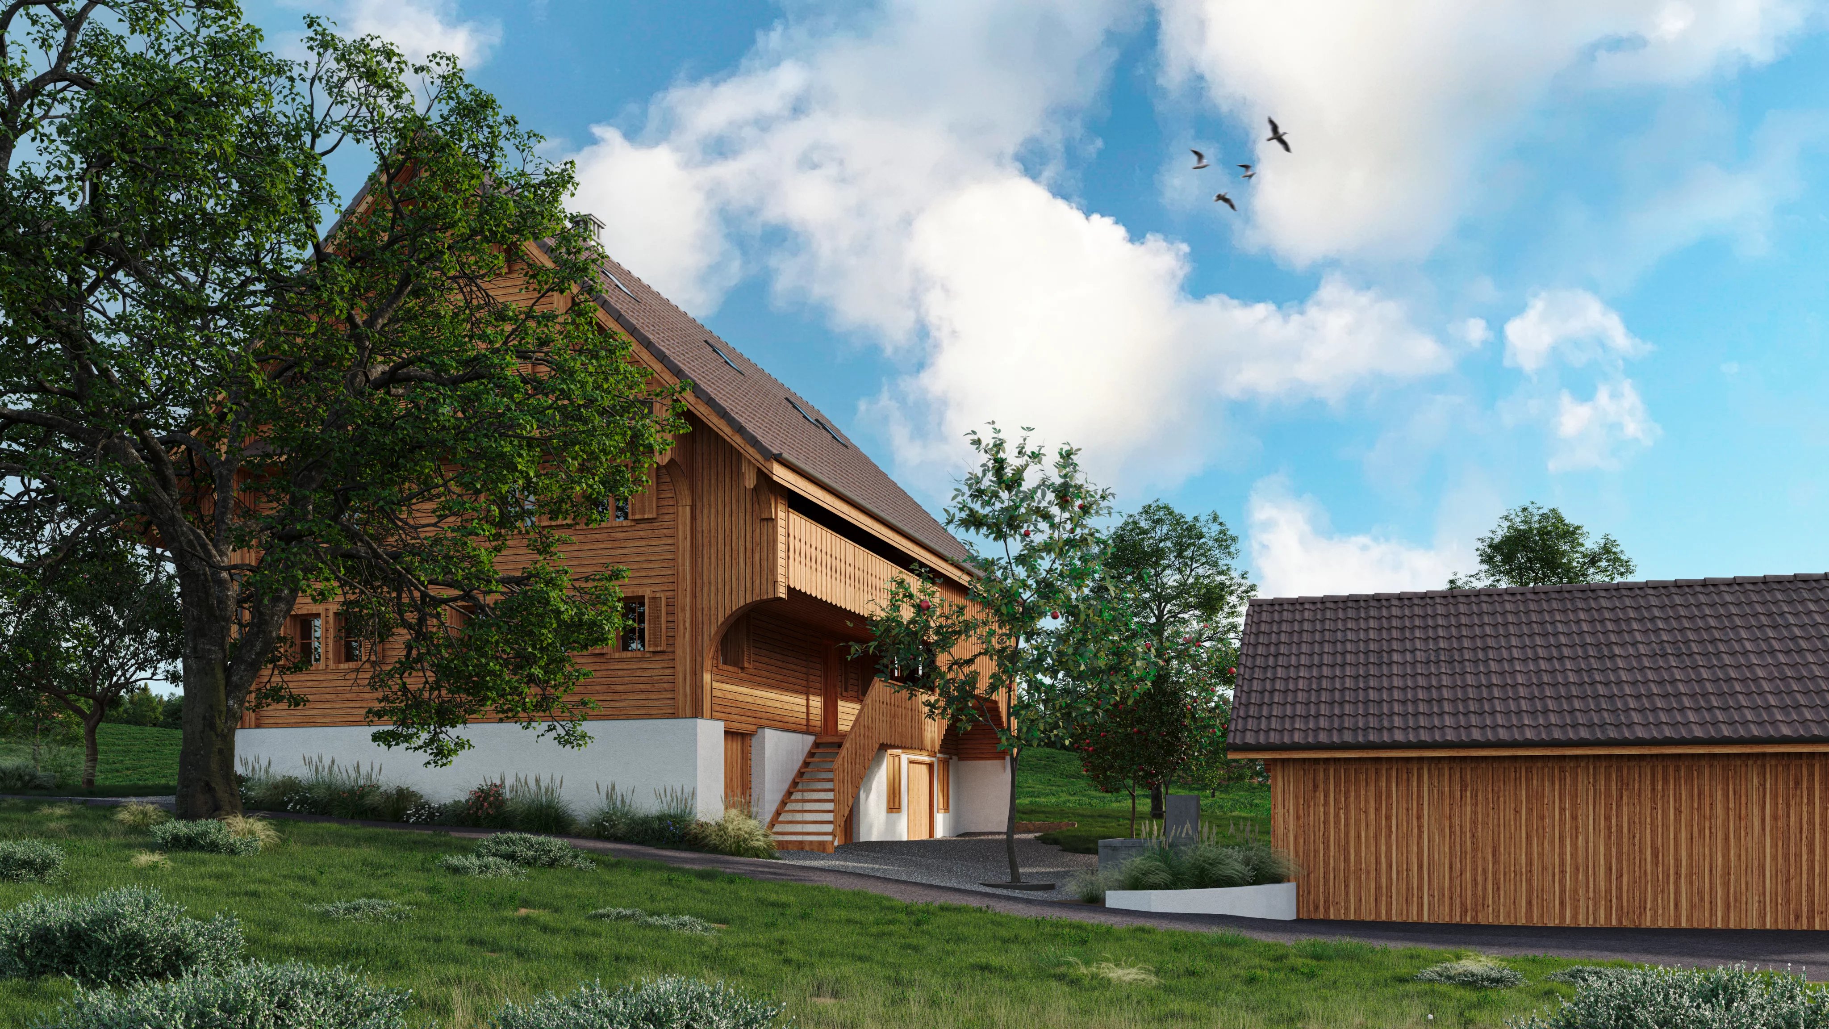
The demolition of the barn will change the original structure of the courtyard. In order to preserve its character, a new shed is planned on the southeast side of the residential building to provide parking. The courtyard effect will be enhanced by a central fountain and a deciduous tree on the forecourt. The surroundings will remain unobtrusive, with meadows, fruit trees, and a gravel area in the northeast of the property. The building retains its historic three-part structure (front building, rear building, wine press) and substance from the 17th century. The conversion respects the existing building fabric and continues to use the pergolas as sheltered outdoor spaces. The total floor area is approximately 320 m².
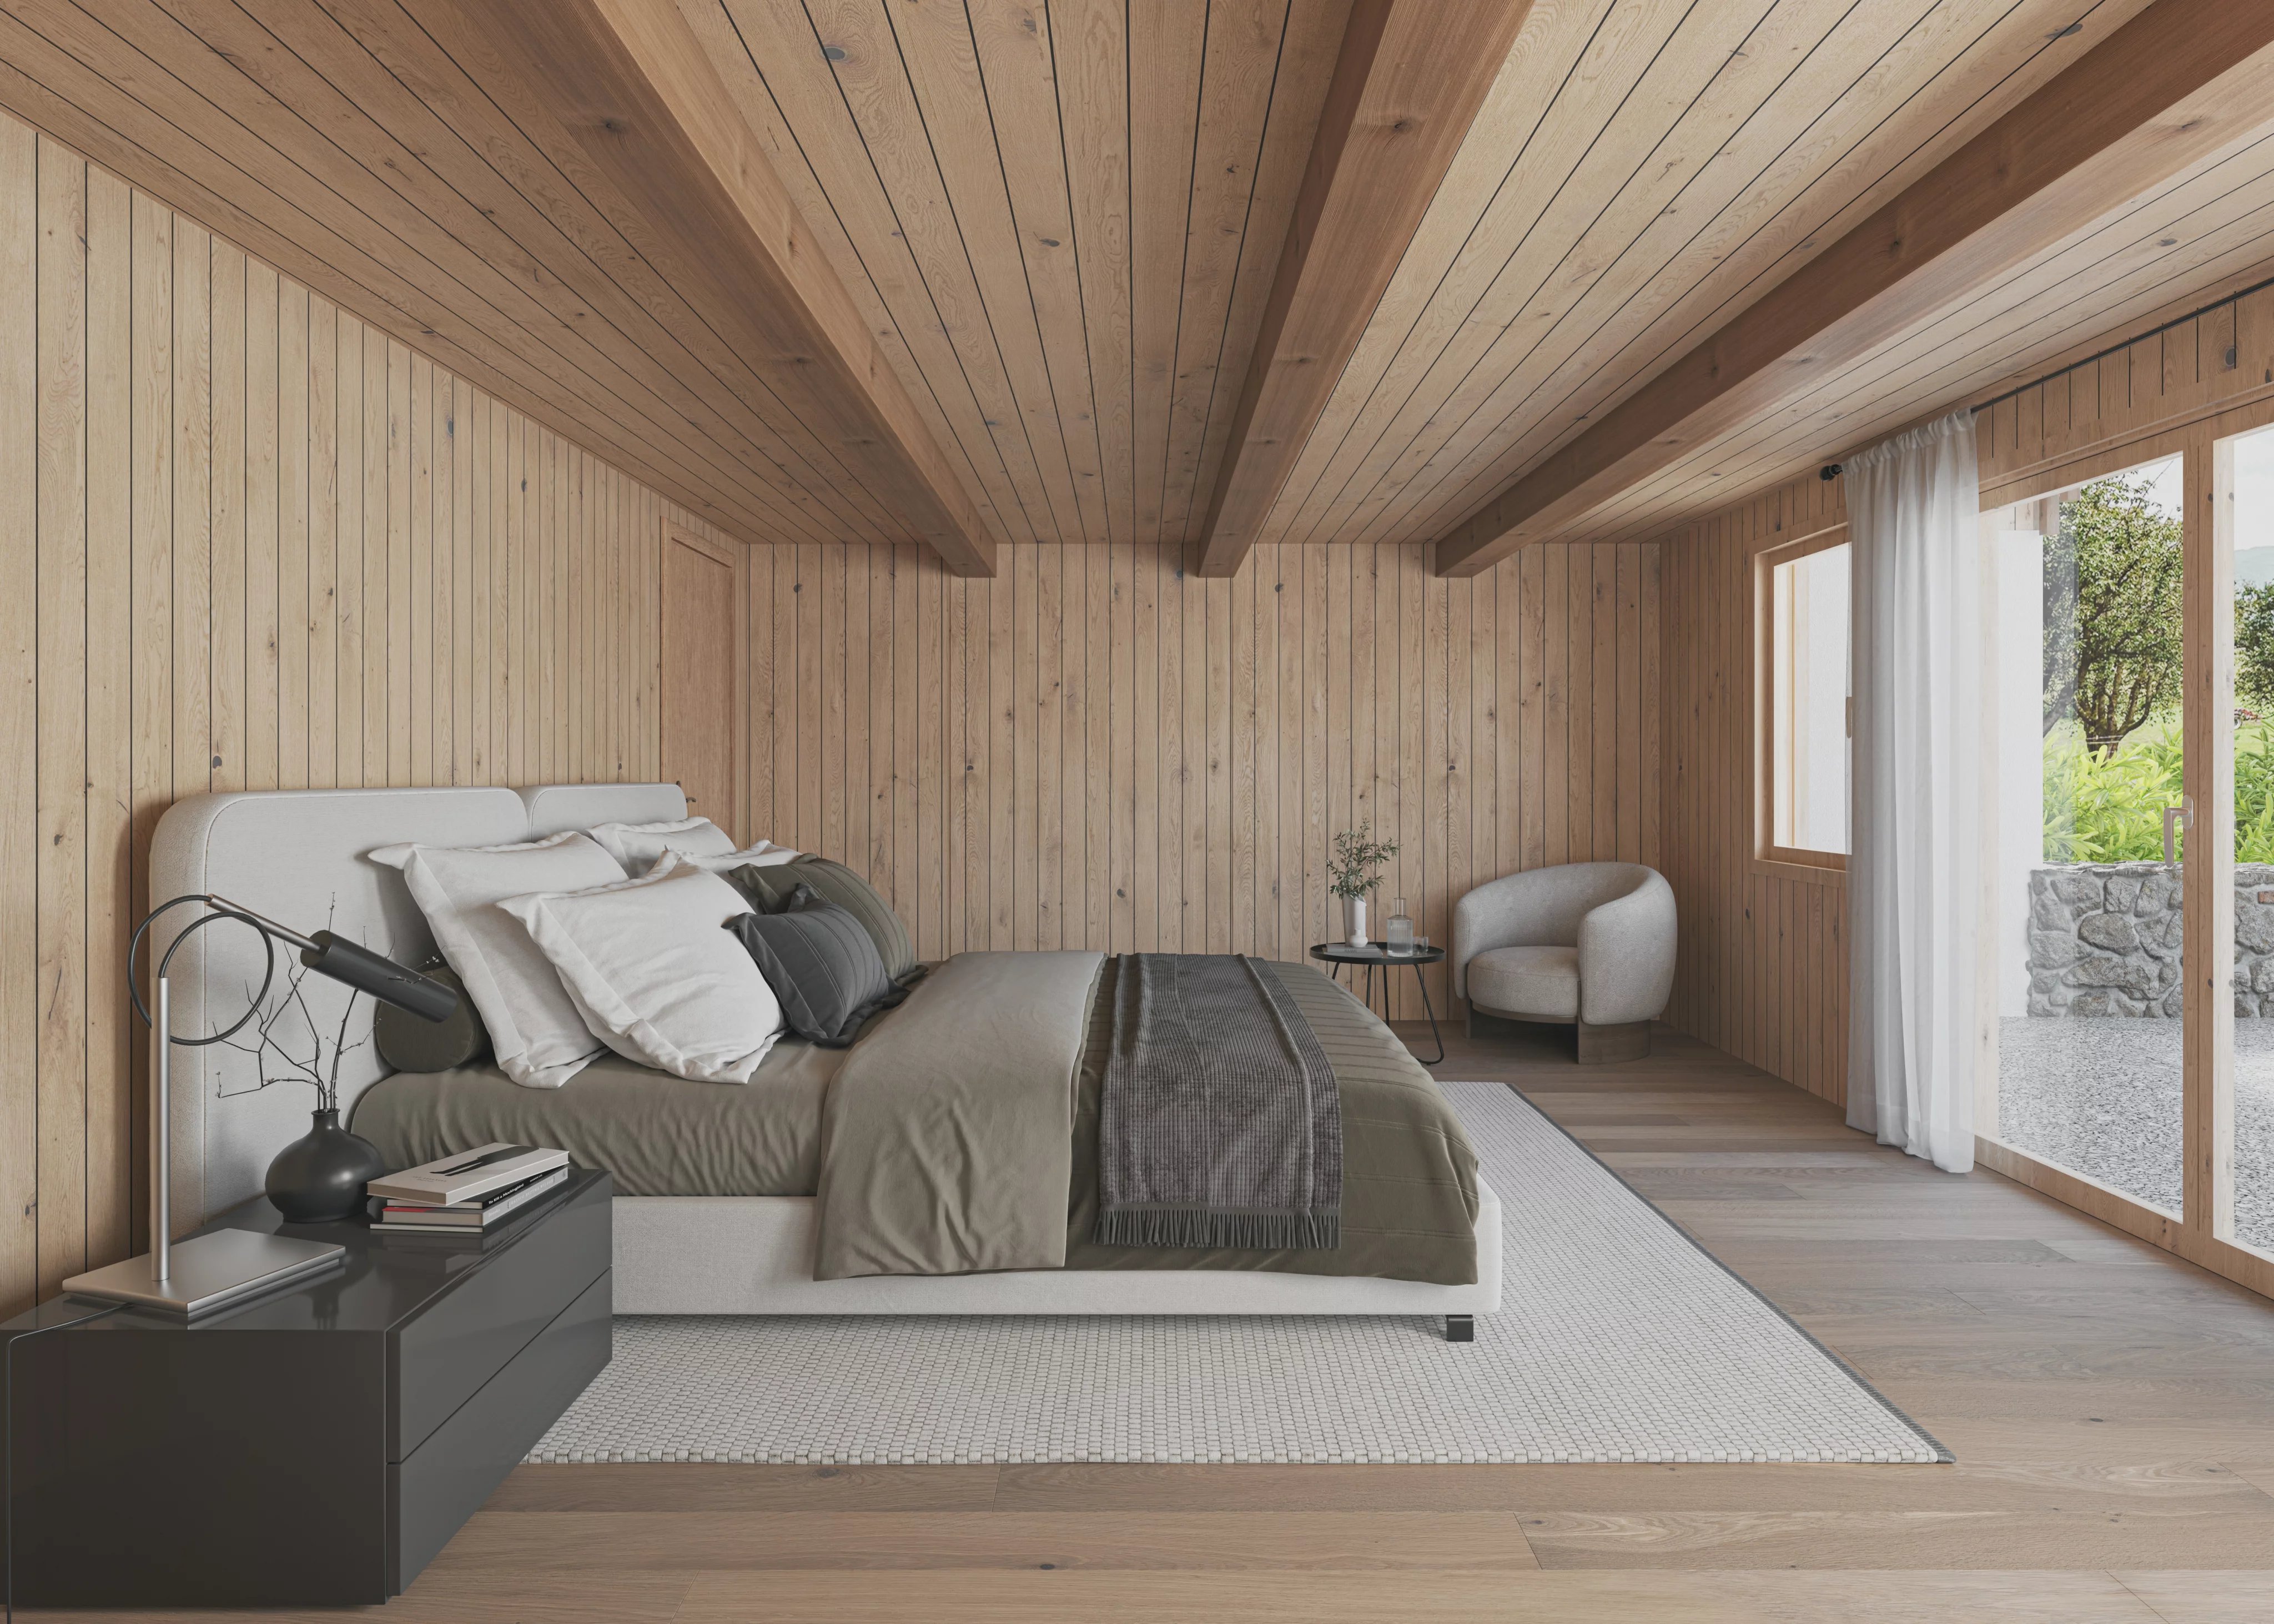
Basement: Technical rooms, cellar, guest room with en-suite bathroom and access to the forecourt.
Ground floor: Entrance via the pergolas, historic rooms as bedrooms with dressing rooms, day toilet in the central area.
Upper floor: Two bedrooms, one bathroom, and kitchen and dining area in the wine press with half-story connection to the main house.
Attic: Ridge room, open living area with exposed roof structure, office with skylights.
Ref : L18.421
Price
CHF 3'550'000
Surface area
1000 sqm
Bedrooms
6
Details
8.5 Rooms —
Property details
Ref : L18.421


Experience the ultimate in exclusivity
The Forbes Global Properties concept is a natural extension of the renowned FORBES platform, whose DNA transcends the concepts of excellence, ambition and success.
Forbes Global Properties is reserved for international real estate companies that are best known in their respective markets.