Terrain avec projet de transformation approuvé, dans un emplacement de choix
L'histoire de la propriété
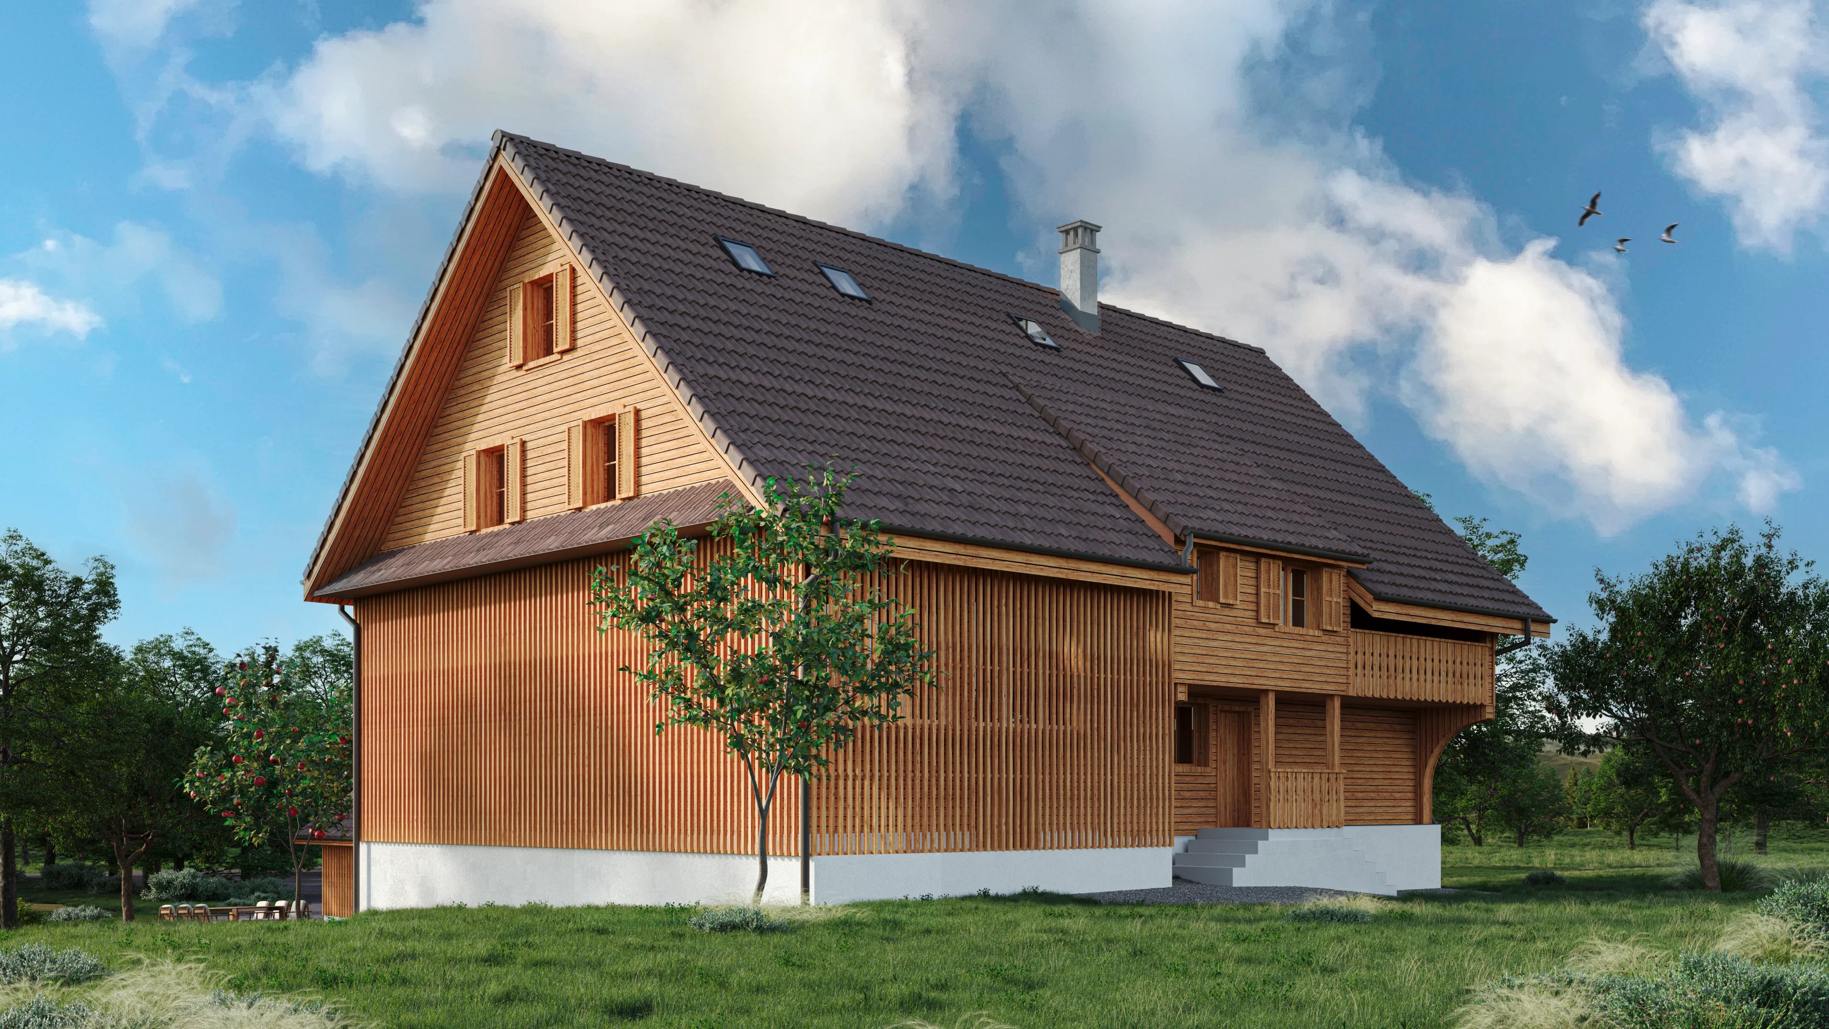
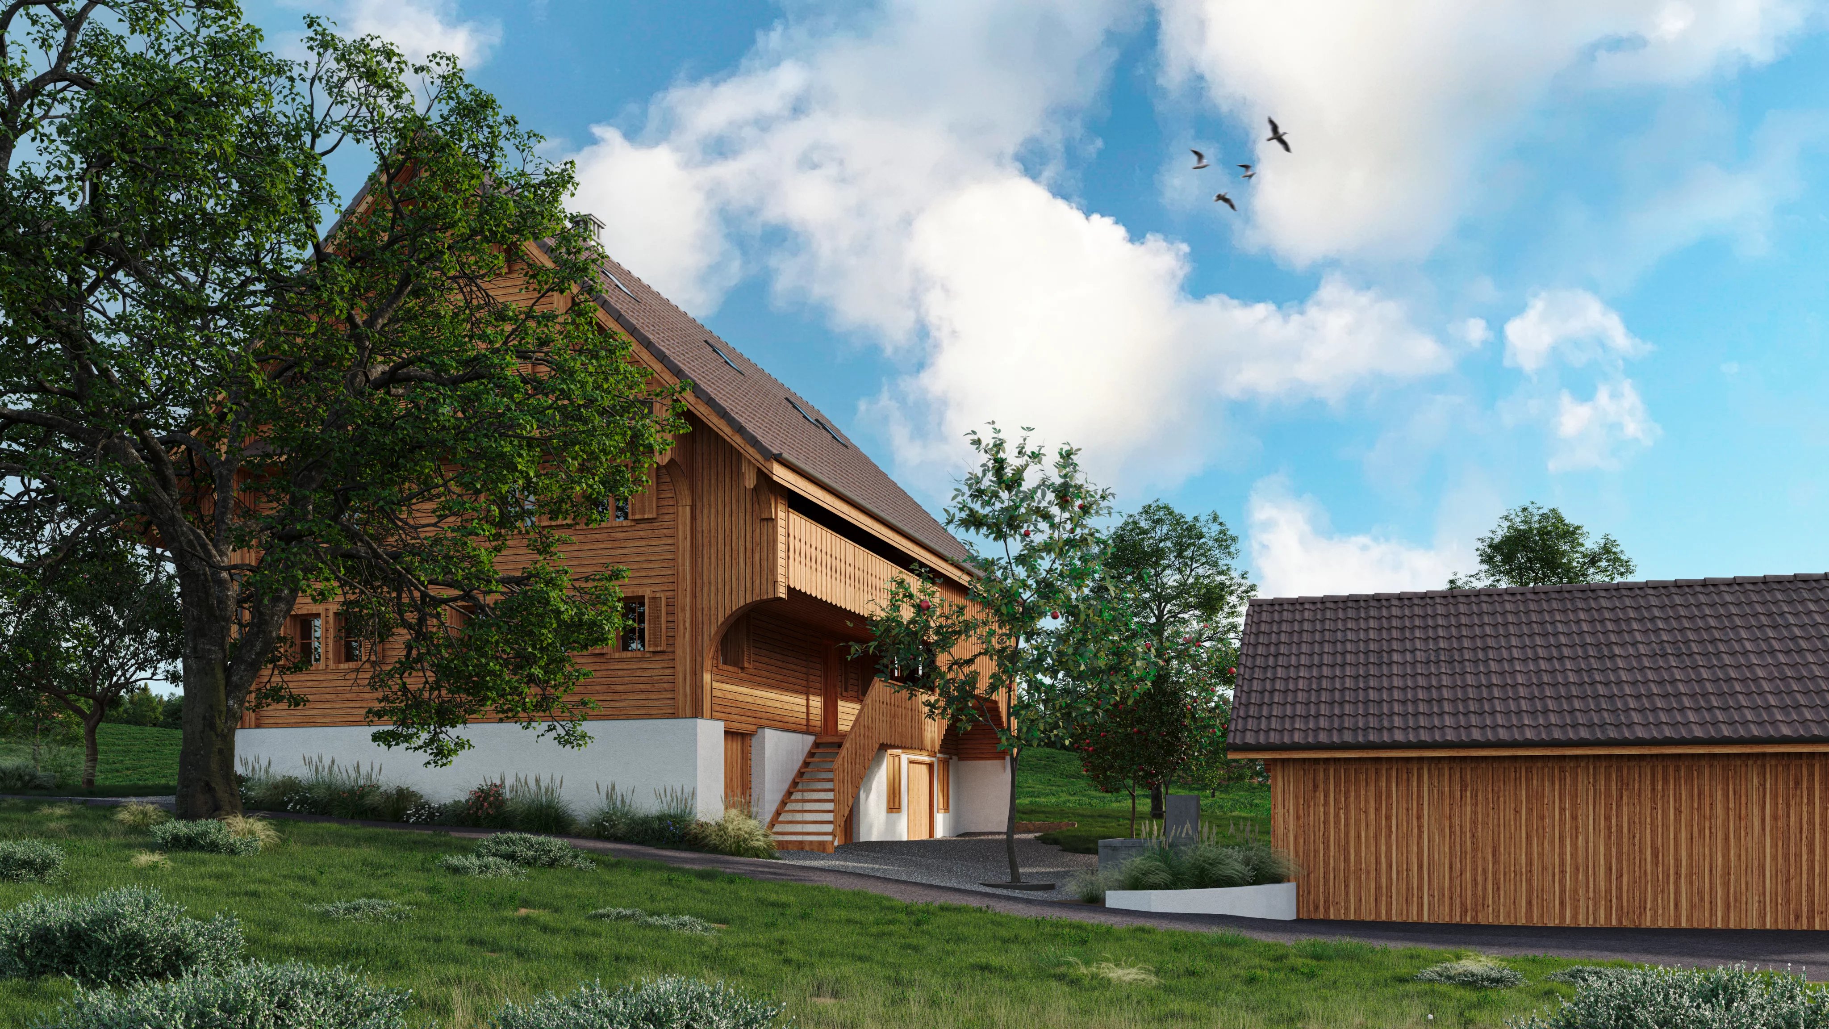
La démolition de la grange modifie la structure d'origine de la ferme. Afin de préserver son caractère, une nouvelle remise faisant office de solution de stationnement est prévue du côté sud-est de l'habitation. L'effet de cour est renforcé par une fontaine centrale et un arbre à feuilles caduques sur le parvis. Les abords restent sobres, avec des prairies, des arbres fruitiers et une place gravillonnée au nord-est de la parcelle. Le bâtiment conserve sa tripartition historique (corps de logis avant, corps arrière, pressoir) ainsi que sa substance datant du XVIIe siècle. La transformation respecte la substance bâtie existante et continue d'utiliser les galeries en bois comme espaces extérieurs protégés. La surface brute de plancher s'élève à environ 320 m².
Sous-sol : locaux techniques, cave, chambre d'amis avec salle de bains attenante et accès au parvis.
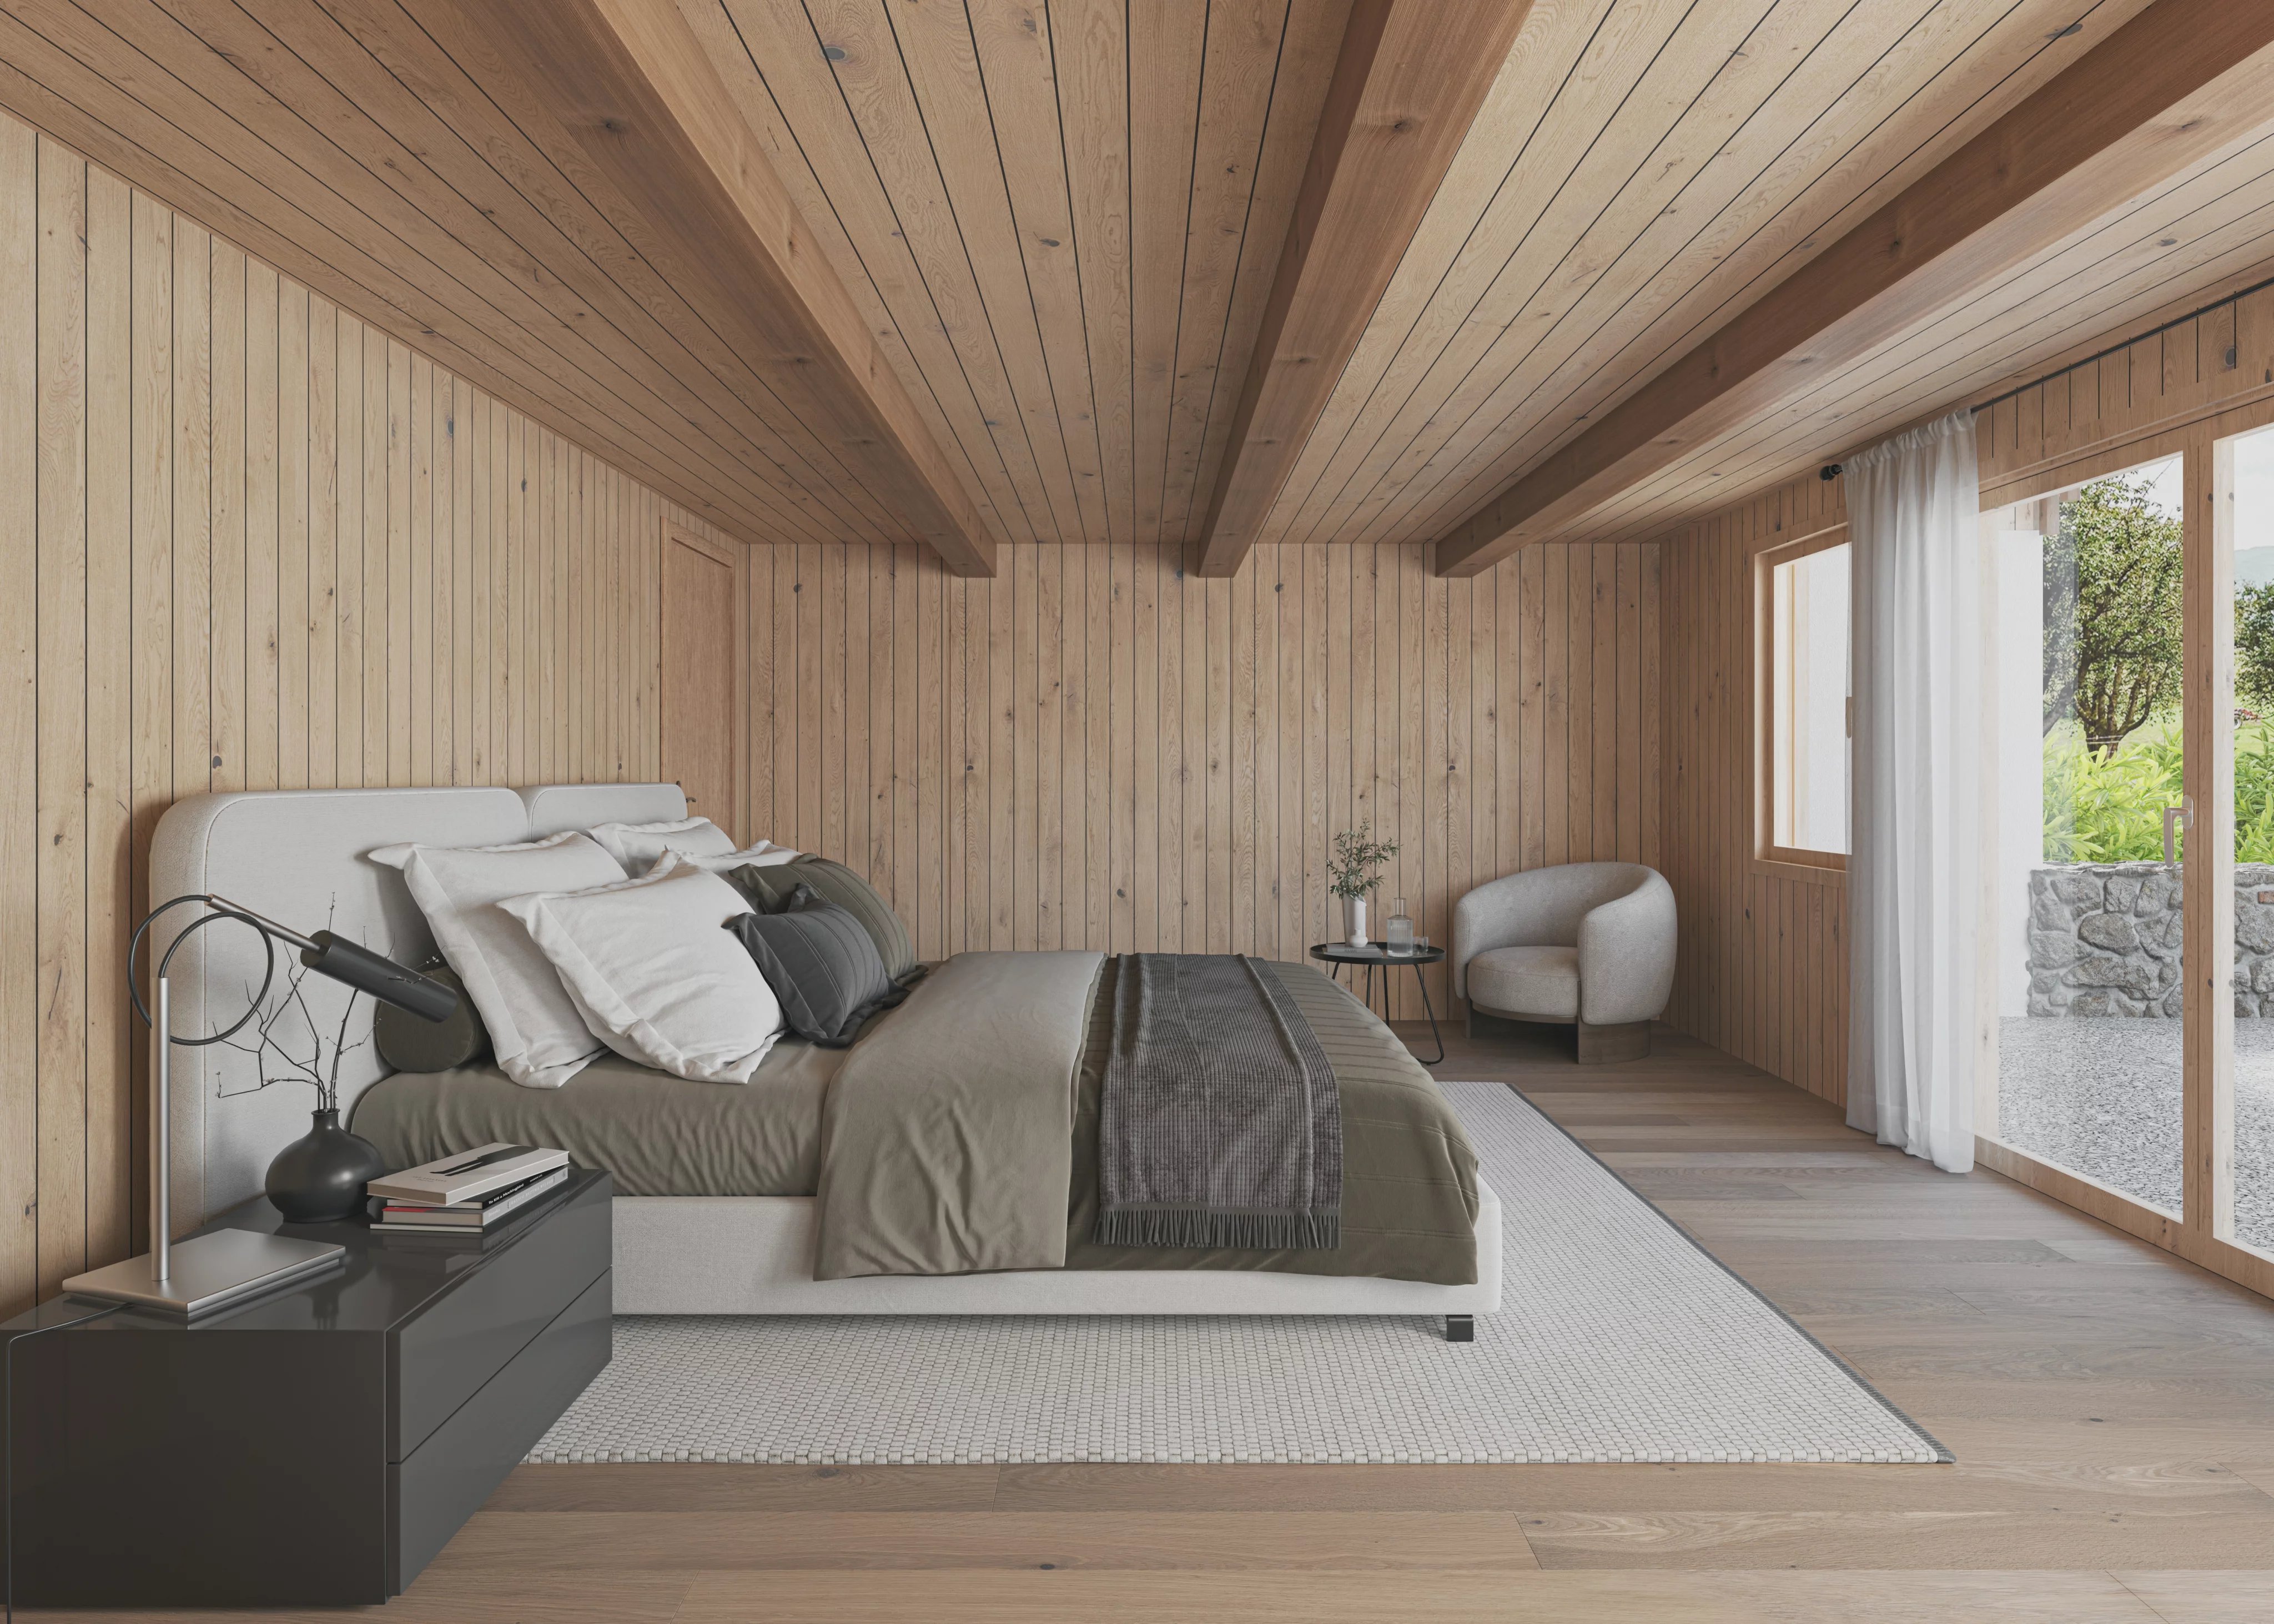
Rez-de-chaussée : entrée par les galeries, anciennes stuben (pièces d'habitation boisées) aménagées en chambre à coucher avec dressing, WC visiteurs au centre.
Étage : deux chambres à coucher, une salle de bains ainsi que la cuisine et l'espace repas dans le pressoir, avec liaison en demi-niveau vers la maison principale.
Combles : chambre sous le faîte, espace de vie ouvert avec charpente apparente, bureau avec fenêtres de toit.
La façade de la maison principale sera restaurée.
Réf : L18.421
Prix
CHF 3'550'000
Surface
1000 m²
Chambres
6
Détails
8.5 Pièces —
Détails de la propriété
Réf : L18.421


Vivez l’expérience de l’exclusivité ultime
Le concept Forbes Global Properties s’inscrit dans le prolongement naturel de la prestigieuse plateforme FORBES, dont l’ADN incarne l’excellence, l’ambition et la réussite à l’échelle internationale.
Ce réseau d’exception est exclusivement réservé aux sociétés immobilières les plus renommées et les plus performantes sur leurs marchés respectifs.